Why I built it
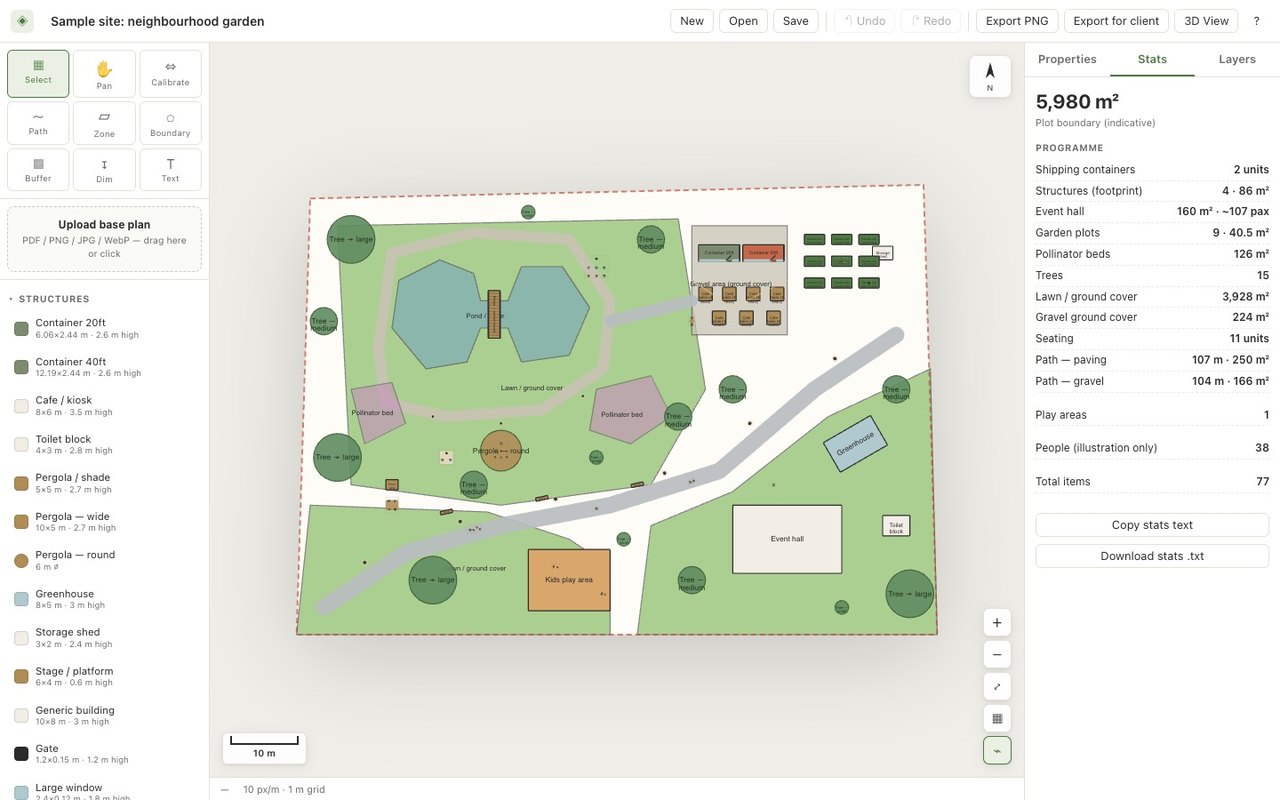
Groundwork started with a tender. The proposal was for a community farm in a public park, and it needed a proper site plan: what goes where, how big it is, and what it would be like to walk through. The tools for that are made for architects, and learning AutoCAD before the deadline wasn’t going to happen.
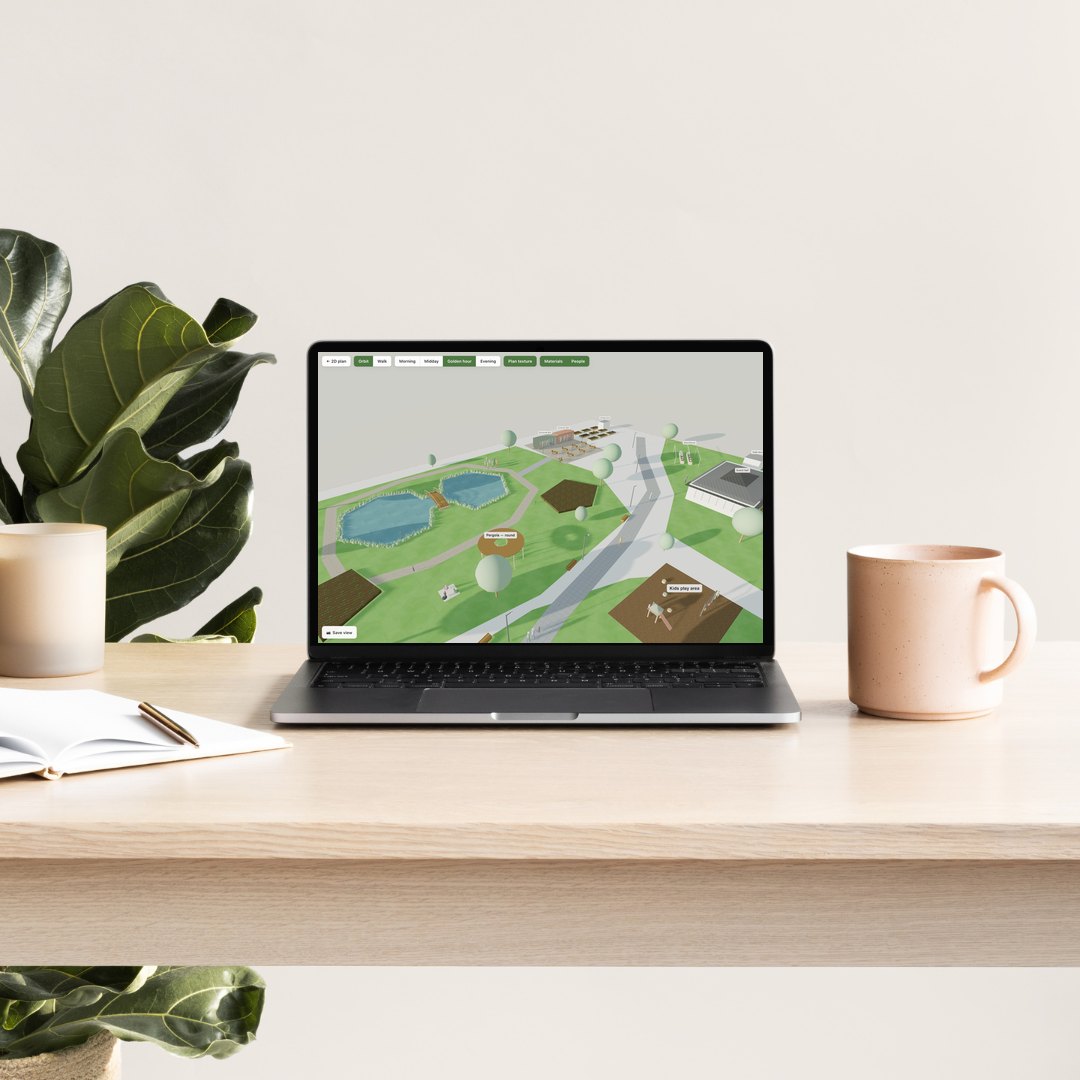
So I built a planner for people like me. You bring the survey plan, and it handles the scale, the measuring and the drawing. Then it builds the whole site in 3D, so the people deciding can walk through it before anything is built.